


UPDATED:
Key Details
Property Type Single Family Home
Sub Type Single Family Residence
Listing Status Active
Purchase Type For Sale
Square Footage 6,230 sqft
Price per Sqft $613
MLS Listing ID 987844
Style Estate
Bedrooms 5
Full Baths 4
Half Baths 1
HOA Y/N No
Rental Info No
Year Built 1906
Annual Tax Amount $57,178
Lot Size 5.600 Acres
Acres 5.6
Property Sub-Type Single Family Residence
Source onekey2
Property Description
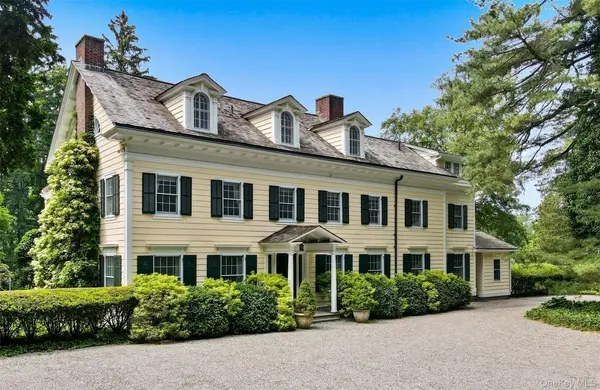
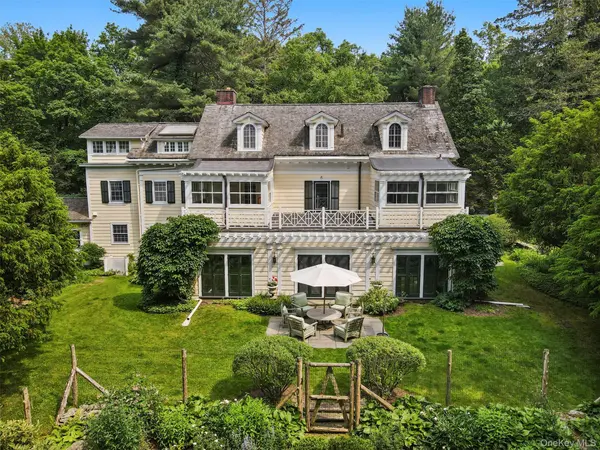
Five-plus private acres. A century-old Georgian. Towering trees, beautiful gardens, charming guest cottage and a pool within an hour of NYC! Historic without feeling precious. Private without feeling remote. Grand enough for a proper dinner party, relaxed enough for barefoot afternoons by the pool.
• Exceptional early-20th-century Georgian architecture by Delano & Aldrich
• High ceilings, great flow, French doors, fireplaces, and beautiful original details
• Generous living and dining rooms for entertaining
• Light-filled sunroom opening to a stone terrace and gardens
• Inviting kitchen (6 burner Viking stove, Sub Zero fridge) + adjoining sitting room for everyday living
• Primary suite with fireplace and sun-filled ensuite bath
• Multiple bedrooms with fireplaces and garden views
• Skylit third-floor artist's studio + adjoining atelier
• 5+ acres of privacy and peaceful natural surroundings, extra land available
• Gated, tree-lined gravel drive
• Specimen trees + curated perennial gardens
• Lovely pool
• Enchanting guest cottage
• Greenhouse
• Detached two-car garage.
Chic Classic architecture. Modern country life. Room to make it yours.
Location
State NY
County Westchester County
Rooms
Basement Full, Unfinished
Interior
Interior Features Eat-in Kitchen, Formal Dining, High Ceilings, Original Details
Heating Forced Air, Oil
Cooling Central Air
Flooring Wood
Fireplaces Number 5
Fireplaces Type Bedroom, Living Room
Fireplace Yes
Appliance Dishwasher, Dryer, Electric Oven, Gas Range, Oven, Refrigerator, Washer, Oil Water Heater
Laundry In Basement
Exterior
Parking Features Detached
Garage Spaces 2.0
Pool Electric Heat, In Ground
Utilities Available Electricity Connected
Garage true
Private Pool Yes
Building
Sewer Septic Tank
Water Well
Level or Stories Three Or More
Structure Type Clapboard,Frame
Schools
Elementary Schools West Patent Elementary School
Middle Schools Fox Lane Middle School
High Schools Bedford
School District Bedford
Others
Senior Community No
Special Listing Condition None

NEARBY SCHOOLS & PROPERTIES
GET MORE INFORMATION
Devon Marie Ferdinand
Broker License ID: 10311209766
Broker License ID: 10311209766