



UPDATED:
Key Details
Property Type Condo
Sub Type Stock Cooperative
Listing Status Pending
Purchase Type For Sale
Square Footage 950 sqft
Price per Sqft $356
MLS Listing ID 1001124
Style Garden
Bedrooms 2
Full Baths 1
Maintenance Fees $1,326
HOA Y/N Yes
Rental Info No
Year Built 1952
Property Sub-Type Stock Cooperative
Source onekey2
Property Description
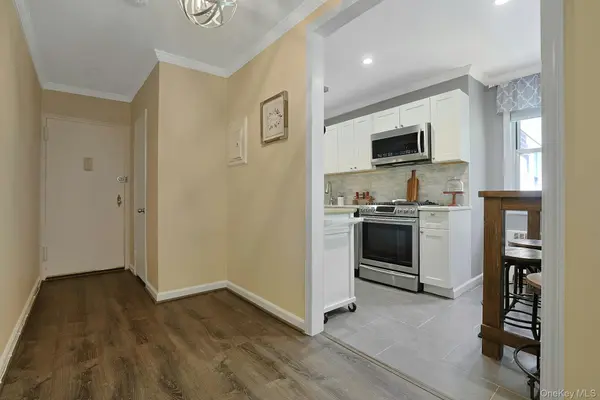
impeccably cared for co-op community that offers tranquility privacy and proximity to everything you want and need! Step in to the wide open entry hall that feels like a welcoming hug and where a large closet (closets are going to be mentioned often in this description because there are so many!) kicks it all off. A tastefully renovated eat-in kitchen featuring stainless appliances, a 5 burner range (now you're cookin' with gas!), a quartz counter top and custom tiled backsplash plus a large pass-through with seating capacity that will make entertaining a breeze! Pass the wings please...the game is on! The large and light sun-filled living room can hold all of your friends and family and provides enough space for sipping, snoozing, gaming, reading or game day gatherings! Head into the bedrooms but note the two large hall closets (see...I told ya!) on the way. The bedrooms are not only perfectly proportioned and sunny...they each have more large closets! Bryant Gardens also offer more parking spaces that you and your guests will ever need. Park-like green space, a terrific playground, grills, benches, manicured grounds and even garden growing plots (based on availability and a small monthly fee) plus bike racks...it's really a thoughtfully designed place for a great lifestyle. Let's review the checklist. Double-glazed, energy efficient windows. Check! Ceiling fans. Check! Parking, playground, proximity to everything and plenty of closet space. Check, Check, Check! 15 Bryant is Brilliant! Come see 2G because it's 2Good to pass up!
Bryant? Brilliant!!
Location
State NY
County Westchester County
Interior
Interior Features Breakfast Bar, Ceiling Fan(s), Crown Molding, Eat-in Kitchen, Entrance Foyer, High Ceilings, Natural Woodwork, Open Floorplan, Quartz/Quartzite Counters
Heating Natural Gas
Cooling Wall/Window Unit(s)
Fireplace No
Appliance Dishwasher, Range, Refrigerator
Exterior
Exterior Feature Garden, Playground
Parking Features Parking Lot, Unassigned
Utilities Available Cable Connected, Electricity Connected, Natural Gas Connected
Amenities Available Landscaping, Maintenance, Maintenance Grounds, Parking, Playground, Snow Removal, Trash
Garage false
Building
Lot Description Near Public Transit, Near Shops
Story 2
Sewer Public Sewer
Water Public
Level or Stories One
Structure Type Brick
Schools
Elementary Schools White Plains (Controlled Parents’ Choice)
Middle Schools White Plains Middle School
High Schools White Plains
School District White Plains
Others
Senior Community No
Special Listing Condition None
Pets Allowed Cats OK, No Dogs
Virtual Tour https://jumpvisualtours.com/r/493138

NEARBY SCHOOLS & PROPERTIES
GET MORE INFORMATION
Devon Marie Ferdinand
Broker License ID: 10311209766
Broker License ID: 10311209766