


UPDATED:
Key Details
Property Type Single Family Home
Sub Type Single Family Residence
Listing Status Active
Purchase Type For Sale
Square Footage 1,750 sqft
Price per Sqft $328
MLS Listing ID 1018933
Style Craftsman
Bedrooms 3
Full Baths 2
HOA Y/N No
Rental Info No
Year Built 1932
Annual Tax Amount $8,529
Lot Size 7,204 Sqft
Acres 0.1654
Property Sub-Type Single Family Residence
Source onekey2
Property Description
(Buyer waived inspection and appraisal, then walked away—no fault of the home! Newly reduced from $609,900 for an incredible value.)
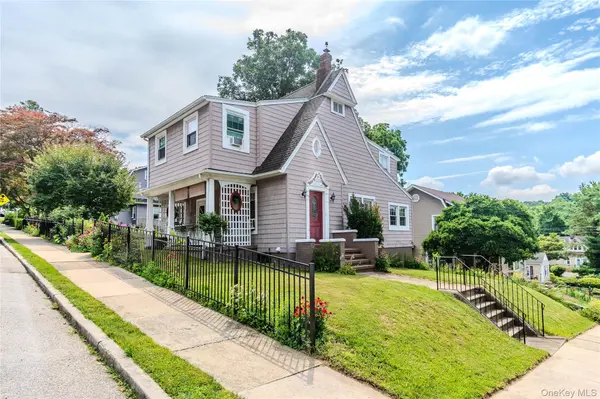
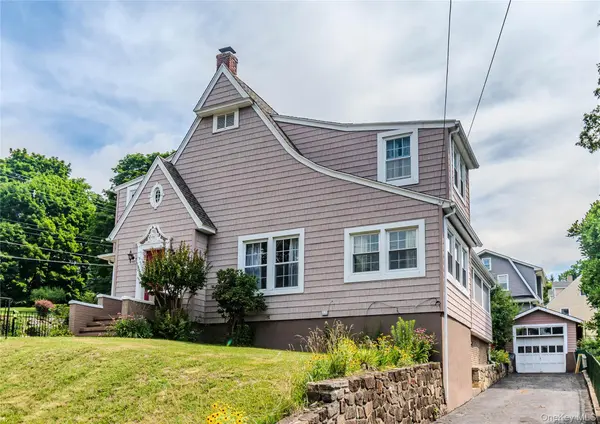
Beautifully maintained 3-bedroom, 2-bath Craftsman offering 1,750 sq. ft. of main living space plus a finished, heated walk-out lower level—bringing your total usable area to 2,587 sq. ft.! Complete with 3 extra storage rooms and a pull-down attic, space and versatility abound.
Situated on a charming corner lot framed by sleek black aluminum fencing, this home blends historic character with everyday comfort. The inviting living room features a masonry brick fireplace and natural cypress wood walls, leading into a formal dining room adorned with pegged oak floors and traditional white pine accents in adjoining rooms.
Property Highlights:
Flexible Upper Level: 3 bedrooms, full bath, plus a dedicated bonus/office space.
Outdoor Living & Workshop: Relaxing 3-season porch and an oversized garage equipped with electrical power for tools and charging stations.
Unbeatable Westchester Location: Minutes to vibrant downtown Peekskill dining, local shops, and taverns. Close to Depew Park, the Hudson Riverfront, and Riverfront Green Park.
Commuter Friendly: Quick access to both Metro-North and Amtrak train stations.
A remarkable Craftsman at a compelling new price point—schedule your private showing today!
Location
State NY
County Westchester County
Rooms
Basement Full, See Remarks, Storage Space, Walk-Out Access
Interior
Interior Features Beamed Ceilings, Ceiling Fan(s), Eat-in Kitchen, ENERGY STAR Qualified Door(s), Formal Dining, Natural Woodwork, Original Details, Storage, Walk Through Kitchen, Washer/Dryer Hookup
Heating Baseboard, Hot Water, Natural Gas
Cooling Wall/Window Unit(s)
Fireplaces Number 1
Fireplaces Type Living Room, Masonry
Fireplace Yes
Appliance Dishwasher, Dryer, Refrigerator, Washer
Exterior
Exterior Feature Garden, Mailbox
Parking Features Driveway
Garage Spaces 1.0
Fence Back Yard, Fenced, Partial
Utilities Available Cable Connected, Electricity Connected, Natural Gas Connected, Phone Connected, Sewer Connected, Trash Collection Public, Water Connected
Total Parking Spaces 3
Garage true
Private Pool No
Building
Lot Description Back Yard, Corner Lot, Garden, Landscaped, Near Public Transit, Near School, Near Shops
Foundation Block
Sewer Public Sewer
Water Public
Level or Stories Tri-Level
Structure Type Shake Siding,Vinyl Siding
Schools
Elementary Schools Hillcrest
Middle Schools Peekskill Middle School
High Schools Peekskill
School District Peekskill
Others
Senior Community No
Special Listing Condition None

NEARBY SCHOOLS & PROPERTIES
GET MORE INFORMATION
Devon Marie Ferdinand
Broker License ID: 10311209766
Broker License ID: 10311209766