


UPDATED:
Key Details
Property Type Multi-Family
Sub Type Triplex
Listing Status Active
Purchase Type For Sale
MLS Listing ID 1022958
Style Colonial
Bedrooms 7
Full Baths 4
Rental Info No
Year Built 1858
Annual Tax Amount $9,591
Lot Size 0.690 Acres
Acres 0.69
Property Sub-Type Triplex
Source onekey2
Property Description
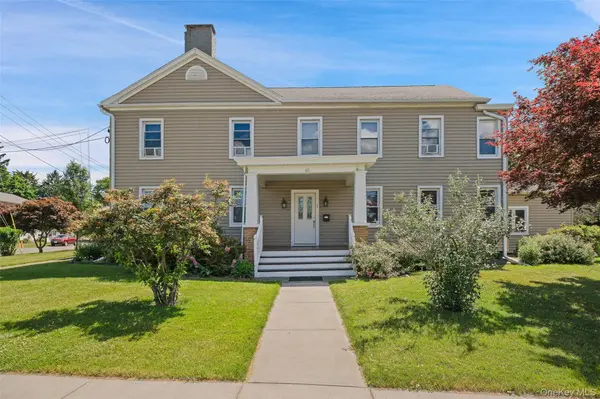
Lovingly cared for by the same family for more than three decades, the property reflects true pride of ownership throughout. Unit 1 spans two levels and features 3 bedrooms, 2 full bathrooms, a welcoming living room with a wood-burning stove, a formal dining room, and an eat-in kitchen. Units 2 and 3 each offer 2 bedrooms, 1 full bathroom, spacious living rooms, and eat-in kitchens, providing comfortable layouts and excellent rental potential.
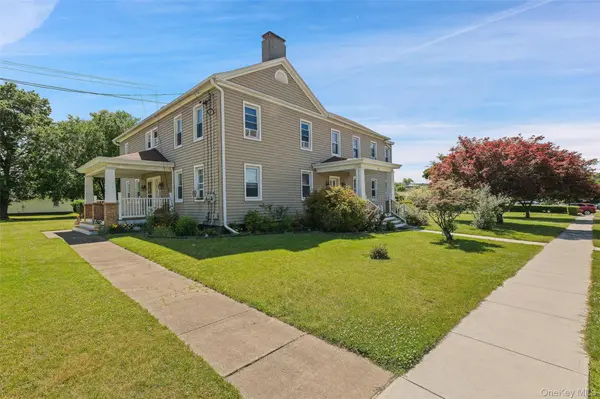
Additional highlights include separate entrances, a full basement with abundant storage and utility space, a covered rear patio, ample off-street parking, and a generous yard offering plenty of outdoor space to enjoy.
Ideally situated in the picturesque Catskills, the property is just a short drive from the vibrant city of Hudson, known for its award-winning restaurants, boutique shopping, art galleries, farmers' markets, and year-round events. The nearby Hudson Amtrak Station provides convenient rail service to New York City, making weekend getaways or commuting a breeze. Outdoor enthusiasts will appreciate easy access to hiking, skiing, golf, lakes, and the region's many scenic attractions.
Whether you're seeking a strong investment opportunity, the flexibility of owner-occupied living with rental income, or a home that accommodates a variety of living arrangements. 40 Grandview Avenue offers an exceptional combination of space, versatility, location, and long-term value.
A rare opportunity to own a thoughtfully maintained multifamily property in one of the Hudson Valley and Catskills' most desirable and growing destinations.
Location
State NY
County Greene County
Rooms
Basement Bilco Door(s), Full, Unfinished
Interior
Interior Features Eat-in Kitchen, Formal Dining, High Ceilings, Primary Bathroom, Storage, Walk Through Kitchen, Washer/Dryer Hookup
Heating Hot Water, Steam
Cooling Wall/Window Unit(s)
Flooring Carpet, Hardwood
Fireplace No
Laundry In Basement
Exterior
Exterior Feature Fire Pit
Parking Features Driveway
Utilities Available Cable Connected, Electricity Connected, Natural Gas Connected
Total Parking Spaces 4
Garage false
Private Pool No
Building
Lot Description Back Yard, Corner Lot, Front Yard, Level, Near Public Transit, Near Shops
Sewer Public Sewer
Water Public
Structure Type Vinyl Siding
Schools
Elementary Schools Catskill Elementary School
Middle Schools Catskill Middle School
High Schools Catskill
School District Catskill
Others
Senior Community No
Special Listing Condition None

GET MORE INFORMATION
Devon Marie Ferdinand
Broker License ID: 10311209766
Broker License ID: 10311209766