


UPDATED:
Key Details
Property Type Single Family Home
Sub Type Single Family Residence
Listing Status Active
Purchase Type For Sale
Square Footage 3,616 sqft
Price per Sqft $605
MLS Listing ID 1036241
Style Colonial
Bedrooms 5
Full Baths 4
Half Baths 1
HOA Y/N No
Rental Info No
Year Built 1967
Annual Tax Amount $23,479
Lot Size 2.009 Acres
Acres 2.0086
Property Sub-Type Single Family Residence
Source onekey2
Property Description
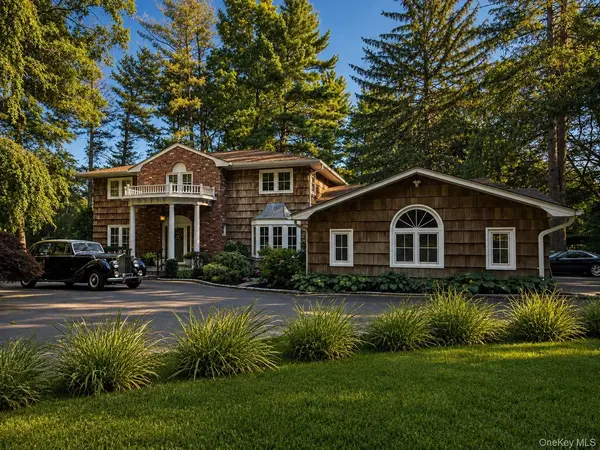
Nestled on 2 beautifully landscaped acres directly across from the breathtaking Muttontown Preserve, this meticulously maintained retreat presents a rare opportunity to enjoy the best of Long Island's Gold Coast lifestyle. Combining privacy, open space, and an exceptional location, this property offers the tranquility of country living while remaining just minutes from shopping, dining, top-rated schools, golf courses, equestrian facilities, the Long Island Rail Road, major parkways, and an easy commute to New York City.
Designed for today's lifestyle, the spacious 5-bedroom, 4.5-bath residence features a thoughtful, functional open floor plan with generously sized living spaces, two full kitchens, and a private “in-law” suite with private entrance—ideal for multi-generational living, extended guests, a home office, or income-producing opportunities.
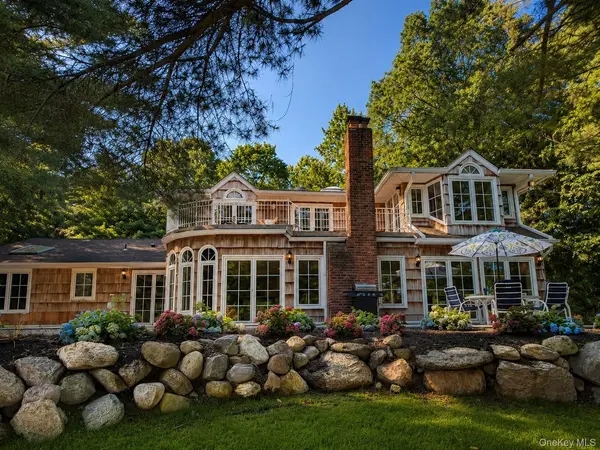
The grounds are even more impressive, creating a true private retreat. The in-ground pool with Spa, the expansive lawn with built in soccer field and charming treehouse are perfect for outdoor entertaining. The mature plantings that have been lovingly cultivated over the years, provide exceptional beauty and year-round privacy.
For equestrian enthusiasts, the property is a standout. A grandfathered three-stall horse barn with its own separate driveway entrance and adjoining paddock offers a unique opportunity for private horse ownership in one of Long Island's most desirable communities. ( or an income producing opportunity to board )
This home has been meticulously cared for and offers valuable recent improvements, including:
New roof (within the last five years)
New hot water heater (within the last five years)
Brand-new central air conditioning system (2026)
Brand-new boiler (2026)
While cosmetic updates would allow a new owner to personalize the interiors, the home's outstanding layout, exceptional maintenance, and significant infrastructure upgrades provide an incredible foundation for creating a truly spectacular estate.
Whether you're searching for a compound, an equestrian retreat, or a private sanctuary with room to grow, this remarkable property offers a rare combination of space, versatility, and location that is seldom available.
Location
State NY
County Nassau County
Rooms
Basement Finished, Full, Storage Space, Walk-Out Access
Interior
Interior Features First Floor Bedroom, First Floor Full Bath, Breakfast Bar, Ceiling Fan(s), Chandelier, Double Vanity, Eat-in Kitchen, Entertainment Cabinets, Entrance Foyer, Formal Dining, Granite Counters, His and Hers Closets, In-Law Floorplan, Kitchen Island, Natural Woodwork, Open Floorplan, Pantry, Primary Bathroom, Recessed Lighting, Sauna, Soaking Tub, Walk-In Closet(s), Wet Bar
Heating Oil
Cooling Central Air
Flooring Ceramic Tile, Combination, Hardwood, Tile
Fireplaces Number 2
Fireplaces Type Basement, Family Room, Pellet Stove, Wood Burning
Fireplace Yes
Appliance Cooktop, Dishwasher, Dryer, Electric Cooktop, Electric Oven, Electric Water Heater, Freezer, Microwave, Refrigerator, Washer
Laundry Multiple Locations
Exterior
Parking Features Driveway, Garage
Garage Spaces 3.0
Fence Back Yard, Fenced, Full, Wood
Pool Diving Board, Electric Heat, Fenced, In Ground, Outdoor Pool
Utilities Available Trash Collection Private
Garage true
Private Pool Yes
Building
Lot Description Back Yard, Corner Lot, Landscaped, Private
Foundation Concrete Perimeter
Sewer Cesspool
Water Public
Level or Stories Three Or More
Structure Type Brick,Cedar,Fiberglass Insulation,Shingle Siding
Schools
Elementary Schools Theodore Roosevelt School
Middle Schools Oyster Bay High School
High Schools Oyster Bay-East Norwich
School District Oyster Bay-East Norwich
Others
Senior Community No
Special Listing Condition None
Virtual Tour https://www.youtube.com/watch?app=desktop&v=JRZ4GZH0xRc&ra=m

NEARBY SCHOOLS & PROPERTIES
GET MORE INFORMATION
Devon Marie Ferdinand
Broker License ID: 10311209766
Broker License ID: 10311209766