


UPDATED:
Key Details
Property Type Single Family Home
Sub Type Single Family Residence
Listing Status Pending
Purchase Type For Sale
Square Footage 2,371 sqft
Price per Sqft $328
MLS Listing ID 1034504
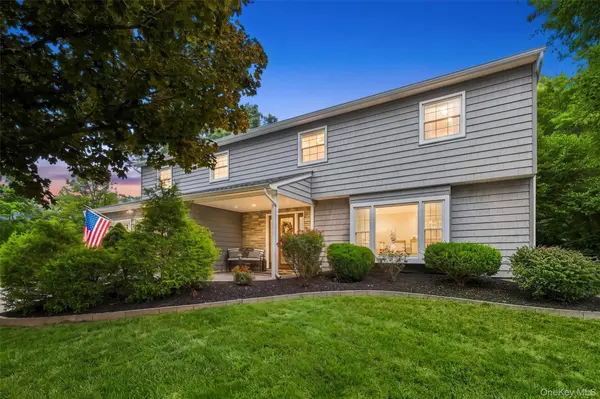
Style Colonial
Bedrooms 4
Full Baths 2
Half Baths 1
HOA Y/N No
Rental Info No
Year Built 1977
Annual Tax Amount $14,879
Lot Size 0.400 Acres
Acres 0.4
Property Sub-Type Single Family Residence
Source onekey2
Property Description
Step into the oversized foyer boasting crown molding and hardwood floors before turning into the formal dining room with the bay window, designer wall palette, and custom built ins. This room flows into the living room overlooking the pool. The kitchen is a gorgeous mix of french cream and rich cherry custom cabinetry. Enjoy granite counters, a built in wine rack, work station, stainless steel appliances, gas range, greenhouse window and a built in kitchen armoire with pull outs. Adjacent to the kitchen is an additional room designed for casual dining. The laundry room and half bath complete the first floor.
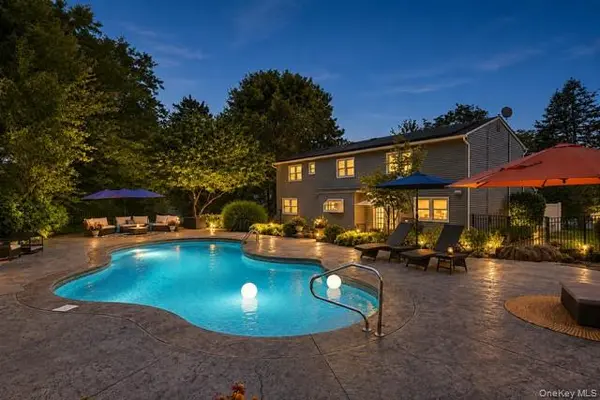
Up the split staircase and to the left is a second family/media/entertainment room with a wet bar. There is a separate enclosure behind the barn door that works as the perfect home office. If you venture right on the stairs you will find the primary suite including the primary bath with a walk in shower, three additional bedrooms and full guest bath. Outside enjoy the privacy of your own resort style heated salt water inground mountain lake pool with in water seating and ranging from 3 to 9 feet deep. There is also a huge patio and pool deck area ideal for entertaining. Grow your own herbs and vegetables in the wooden garden box. The shed has a front and back door and although the sellers use it for storage it would make a beautiful cabana or man cave. Finer points of this home include newer roof, windows and siding, kitchen 2021, custom built ins, crown molding,furnace 2021,pool motor 2026 and more. All of this plus town water and sewer, highly sought after Cornwall Schools, walking distance to Main Street/town and Laurel Crest Park is steps away. 12 miles to West Point. Close to NYC train, Route 9W and the Palisades Parkway.
Location
State NY
County Orange County
Interior
Interior Features Breakfast Bar, Built-in Features, Ceiling Fan(s), Chefs Kitchen, Crown Molding, Eat-in Kitchen, Entertainment Cabinets, Entrance Foyer, Formal Dining, Granite Counters, Open Floorplan, Pantry, Primary Bathroom, Recessed Lighting, Smart Thermostat, Storage
Heating Forced Air
Cooling Central Air
Flooring Carpet, Hardwood
Fireplace No
Appliance Dishwasher, Dryer, Gas Oven, Gas Range, Microwave, Refrigerator, Washer, Wine Refrigerator
Laundry Laundry Room
Exterior
Exterior Feature Speakers
Parking Features Attached
Garage Spaces 2.0
Fence Back Yard
Pool In Ground, Pool Cover
Utilities Available Cable Connected, Electricity Connected, Natural Gas Connected, Phone Connected, Sewer Connected, Water Connected
Garage true
Private Pool Yes
Building
Foundation Slab
Sewer Public Sewer
Water Public
Level or Stories Two
Structure Type HardiPlank Type
Schools
Elementary Schools Willow Avenue Elementary School
Middle Schools Cornwall Middle School
High Schools Cornwall
School District Cornwall
Others
Senior Community No
Special Listing Condition None
Virtual Tour https://iframe.videodelivery.net/6a7047bff957fa31927ad15b2b988c05

NEARBY SCHOOLS & PROPERTIES
GET MORE INFORMATION
Devon Marie Ferdinand
Broker License ID: 10311209766
Broker License ID: 10311209766