


UPDATED:
Key Details
Property Type Single Family Home
Sub Type Single Family Residence
Listing Status Active
Purchase Type For Sale
Square Footage 4,014 sqft
Price per Sqft $311
MLS Listing ID 983984
Style Colonial
Bedrooms 4
Full Baths 3
Half Baths 1
HOA Y/N No
Rental Info No
Year Built 2011
Annual Tax Amount $24,600
Lot Size 1.600 Acres
Acres 1.6
Property Sub-Type Single Family Residence
Source onekey2
Property Description
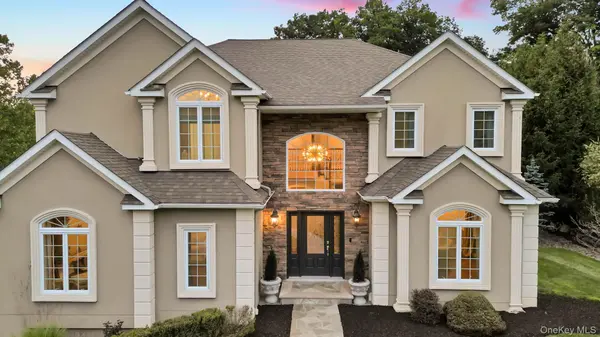
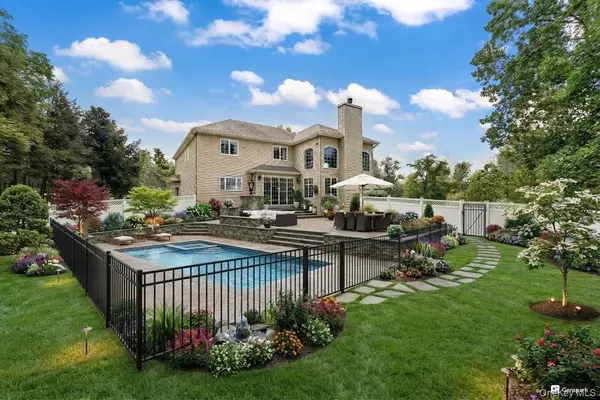
Set in one of Central Valley's most desirable residential settings, this exceptional residence offers a rare combination of privacy, generous proportions and sophisticated indoor-outdoor living. Beautifully designed for both refined everyday living and effortless entertaining, the home features four spacious bedrooms, elegant architectural detailing and expansive living spaces that flow seamlessly outdoors to a stunning bluestone patio and professionally landscaped grounds.
At the heart of the home, the chef's kitchen is appointed with professional-grade appliances and designed for both intimate gatherings and memorable entertaining. The spacious interiors are complemented by thoughtfully designed outdoor living areas, creating a natural extension of the home and a serene setting for relaxing or entertaining.
A particularly special feature is the property's unique location adjacent to the Falkirk Estate & Country Club golf course, offering an unusually open and scenic backdrop that enhances the sense of space and privacy. The surrounding landscape provides a beautiful Hudson Valley setting rarely found in such a convenient location.
Geothermal heating and cooling provides an exceptional combination of year-round comfort and energy-efficient modern living. Every element of this residence reflects a thoughtful balance of comfort, quality and timeless appeal.
Conveniently located near premier shopping and dining, recreation, major transportation routes and an easy NYC commute. Served by award-winning Monroe-Woodbury schools.
A truly special Hudson Valley residence offering space, privacy, sophisticated living and an extraordinary setting—just minutes from everything, yet wonderfully removed from it all.
Location
State NY
County Orange County
Rooms
Basement Unfinished, Walk-Out Access
Interior
Interior Features First Floor Bedroom, Beamed Ceilings, Built-in Features, Cathedral Ceiling(s), Chandelier, Chefs Kitchen, Crown Molding, Double Vanity, Eat-in Kitchen, ENERGY STAR Qualified Door(s), Entrance Foyer, Formal Dining, Granite Counters, High Ceilings, High Speed Internet, Kitchen Island, Natural Woodwork, Open Floorplan, Pantry, Primary Bathroom, Recessed Lighting, Speakers, Storage, Tray Ceiling(s), Walk-In Closet(s), Washer/Dryer Hookup
Heating Geothermal
Cooling Central Air, Geothermal
Flooring Hardwood
Fireplaces Number 1
Fireplaces Type Family Room
Fireplace Yes
Appliance Dishwasher, Dryer
Laundry Gas Dryer Hookup, Laundry Room, Washer Hookup
Exterior
Exterior Feature Gas Grill, Lighting, Mailbox, Rain Gutters
Parking Features Driveway, Garage, Garage Door Opener
Garage Spaces 3.0
Utilities Available Electricity Connected, Natural Gas Connected
View Mountain(s), Neighborhood, Trees/Woods
Total Parking Spaces 9
Garage true
Private Pool No
Building
Lot Description Back Yard, Front Yard, Landscaped, Near Golf Course, Part Wooded, Stone/Brick Wall, Views
Foundation Concrete Perimeter
Sewer Public Sewer
Water Public
Level or Stories Three Or More
Structure Type Frame,Stucco
Schools
Elementary Schools Smith Clove Elementary School
Middle Schools Monroe-Woodbury Middle School
High Schools Monroe-Woodbury
School District Monroe-Woodbury
Others

NEARBY SCHOOLS & PROPERTIES
GET MORE INFORMATION
Devon Marie Ferdinand
Broker License ID: 10311209766
Broker License ID: 10311209766