

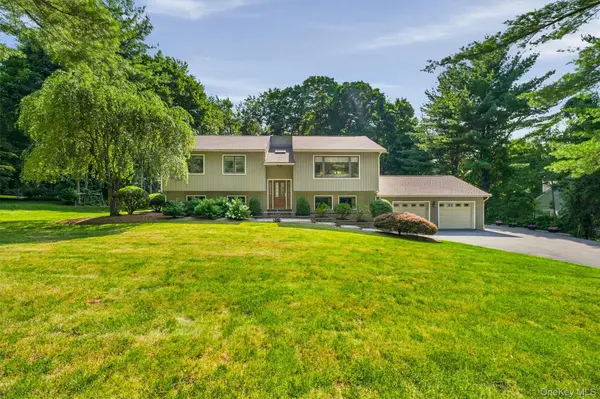


UPDATED:
Key Details
Property Type Single Family Home
Sub Type Single Family Residence
Listing Status Pending
Purchase Type For Sale
Square Footage 2,580 sqft
Price per Sqft $251
MLS Listing ID 1033774
Style Raised Ranch,Split Level
Bedrooms 3
Full Baths 2
Half Baths 1
HOA Y/N No
Rental Info No
Year Built 1985
Annual Tax Amount $13,944
Lot Size 0.690 Acres
Acres 0.69
Property Sub-Type Single Family Residence
Source onekey2
Property Description
Step inside to discover beautiful hardwood floors throughout, abundant natural light, and soaring ceilings that make the main living area feel bright and spacious. The open-concept living and dining rooms provide the perfect setting for everyday living and effortless entertaining.
The kitchen features modern finishes, updated appliances, and ample space for preparing meals while staying connected with friends and guests.
The Kitchen floor and both upstairs full bathrooms are also heated for those cold winter days!
Ceiling fans throughout the home add comfort and convenience.
Downstairs, the finished lower level offers incredible flexibility with additional living space ideal for a playroom, home office, guest suite, or retreat, along with generous storage space to keep everything organized.
Outside, you'll find expansive deck space perfect for summer barbecues, relaxing with your morning coffee, or hosting friends while overlooking the beautifully maintained yard.
Walkable to Metro North trains!
With thoughtful updates, versatile living spaces, and pride of ownership throughout, 259 Peaceable Hill Road is ready to welcome you home.
Location
State NY
County Putnam County
Rooms
Basement Finished, Storage Space, Walk-Out Access
Interior
Interior Features Cathedral Ceiling(s), Ceiling Fan(s), Formal Dining, High Ceilings, Open Kitchen, Washer/Dryer Hookup
Heating Electric, Natural Gas
Cooling Electric
Flooring Hardwood
Fireplaces Number 1
Fireplaces Type Basement, Gas
Fireplace Yes
Appliance Dishwasher, Dryer, Electric Cooktop, Microwave, Oven, Refrigerator, Washer
Laundry In Basement
Exterior
Exterior Feature Garden, Mailbox, Rain Gutters
Parking Features Attached, Driveway
Garage Spaces 2.0
Utilities Available Electricity Connected
Garage true
Private Pool No
Building
Sewer Septic Tank
Water Well
Structure Type Wood Siding
Schools
Elementary Schools C V Starr Intermediate School
Middle Schools Henry H Wells Middle School
High Schools Brewster
School District Brewster
Others
Senior Community No
Special Listing Condition None

GET MORE INFORMATION
Devon Marie Ferdinand
Broker License ID: 10311209766
Broker License ID: 10311209766