


UPDATED:
Key Details
Property Type Single Family Home
Sub Type Single Family Residence
Listing Status Active
Purchase Type For Sale
Square Footage 4,800 sqft
Price per Sqft $727
MLS Listing ID 1046943
Style Colonial
Bedrooms 9
Full Baths 5
Half Baths 2
HOA Y/N No
Rental Info No
Year Built 2025
Annual Tax Amount $38,000
Lot Size 1.310 Acres
Acres 1.31
Property Sub-Type Single Family Residence
Source onekey2
Property Description
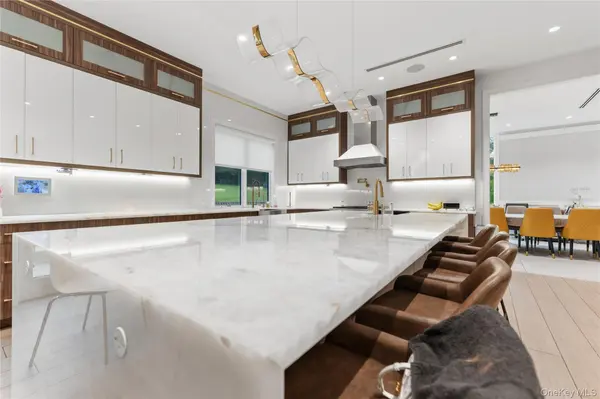
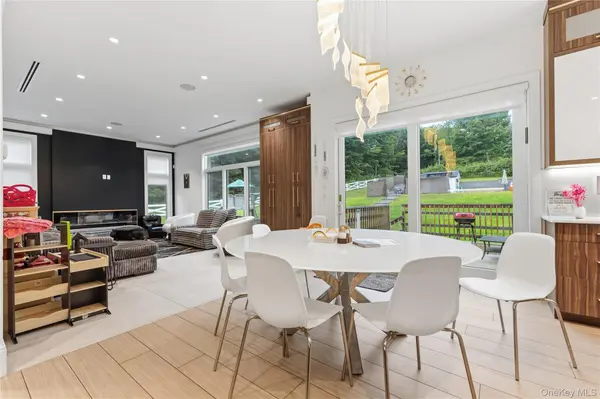
Enter through a beautiful foyer with a spacious formal dining room to the right. The main level features a stunning fully custom kitchen with extensive cabinetry, elegant finishes, and generous workspace, along with a separate Passover kitchen. A bright family room with fireplace and oversized windows opens toward the backyard, creating a seamless indoor-outdoor feel. This level also includes a private bedroom with a full bath, ideal for guests or extended family, plus a side entrance and attached garage.
Upstairs, the oversized primary suite offers two separate walk-in closets and a stunning custom bathroom with a freestanding soaking tub, oversized shower, and elegant finishes. The second floor also includes multiple additional bedrooms, including an en-suite bedroom with its own walk-in closet, a Jack-and-Jill bedroom arrangement, additional bedroom and bath accommodations, and a spacious dedicated laundry room.
The lower level features a custom spa area with a half bath, a large flexible unfinished room, and a separate rear entrance.
Outside, enjoy a true resort-style setting with expansive lawn, mature greenery, and a spectacular 20' x 46' in-ground pool ranging from approximately 3' to 8' deep. A separate poolside cabana includes a kitchenette, bathroom, and changing area, making it ideal for summer entertaining. A circular driveway with additional parking completes the property.
Custom craftsmanship, exceptional space, privacy, and resort-style amenities come together at 131 Spook Rock Road, offering a rare opportunity in one of Montebello's most desirable residential settings.
Location
State NY
County Rockland County
Rooms
Basement Finished, Partial, Unfinished
Interior
Interior Features First Floor Bedroom, First Floor Full Bath, Built-in Features, Chefs Kitchen, Entrance Foyer, Formal Dining, Granite Counters, High Ceilings, His and Hers Closets, Kitchen Island, Soaking Tub, Walk Through Kitchen, Walk-In Closet(s)
Heating Hot Air
Cooling Central Air
Fireplace No
Appliance Dishwasher, Water Softener Owned, Wine Refrigerator
Exterior
Parking Features Oversized, Parking Lot
Garage Spaces 2.0
Utilities Available Electricity Available
Garage true
Private Pool Yes
Building
Lot Description Back Yard, Landscaped
Sewer Public Sewer
Water Well
Structure Type Aluminum Siding,Vinyl Siding
Schools
Elementary Schools Montebello Road School
Middle Schools Suffern Middle School
High Schools Suffern
School District Suffern
Others
Senior Community No
Special Listing Condition None

GET MORE INFORMATION
Devon Marie Ferdinand
Broker License ID: 10311209766
Broker License ID: 10311209766