

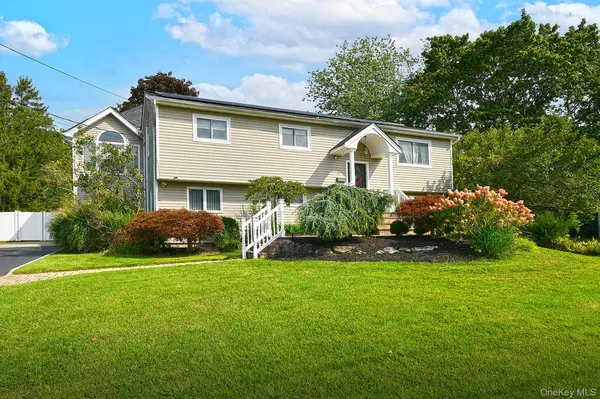


Open House
Sun Sep 27, 12:30pm - 3:00pm
UPDATED:
Key Details
Property Type Single Family Home
Sub Type Single Family Residence
Listing Status Active
Purchase Type For Sale
Square Footage 2,200 sqft
Price per Sqft $499
MLS Listing ID 1051006
Style Hi Ranch
Bedrooms 4
Full Baths 3
HOA Y/N No
Rental Info No
Year Built 1964
Annual Tax Amount $14,639
Lot Size 0.690 Acres
Acres 0.69
Property Sub-Type Single Family Residence
Source onekey2
Property Description
Designed for versatile living, the lower level offers an ideal space for extended family, a dedicated home office, or potential rental income (with proper permits). Plus, the extension offers incredible future expansion potential to add another 500+ square feet of living space to suit your needs! Ample parking is a breeze with an oversized, expanded driveway built to accommodate multiple cars/vehicles.
Step outside into your ultimate outdoor haven: a sprawling, flat, fully fenced, shy 3/4-acre yard that directly borders a tranquil Town Park in the back for unmatched privacy and serene views. Enjoy endless summer entertaining on your 2-year-young composite Trex-style deck, custom paver patio, and free-form in-ground pool. Complete with gas heat and low taxes, this home delivers an exceptional blend of space, privacy, and endless potential.
Location
State NY
County Suffolk County
Interior
Interior Features Kitchen Island, Primary Bathroom, Recessed Lighting
Heating Natural Gas
Cooling Central Air
Fireplaces Type Family Room, Gas
Fireplace No
Appliance Dishwasher, Dryer, Oven, Refrigerator, Washer
Exterior
Parking Features Driveway, Off Street, On Street, Oversized, Private
Garage Spaces 2.0
Fence Back Yard, Chain Link, Fenced, Full, Vinyl
Pool In Ground
Utilities Available Electricity Connected, Natural Gas Connected
Total Parking Spaces 7
Garage true
Private Pool Yes
Building
Lot Description Back Yard, Front Yard, Landscaped, Level, Private, Sprinklers In Front, Sprinklers In Rear
Sewer Cesspool
Water Public
Structure Type Frame,Vinyl Siding
Schools
Elementary Schools Otsego Elementary School
Middle Schools Candlewood Middle School
High Schools Half Hollow Hills
School District Half Hollow Hills
Others
Senior Community No
Special Listing Condition None

NEARBY SCHOOLS & PROPERTIES
GET MORE INFORMATION
Devon Marie Ferdinand
Broker License ID: 10311209766
Broker License ID: 10311209766