



UPDATED:
Key Details
Property Type Condo
Sub Type Condominium
Listing Status Active
Purchase Type For Sale
Square Footage 2,117 sqft
Price per Sqft $470
MLS Listing ID 1050538
Bedrooms 3
Full Baths 3
HOA Fees $998/mo
HOA Y/N Yes
Rental Info No
Year Built 1977
Annual Tax Amount $18,556
Lot Size 3,484 Sqft
Acres 0.08
Property Sub-Type Condominium
Source onekey2
Property Description
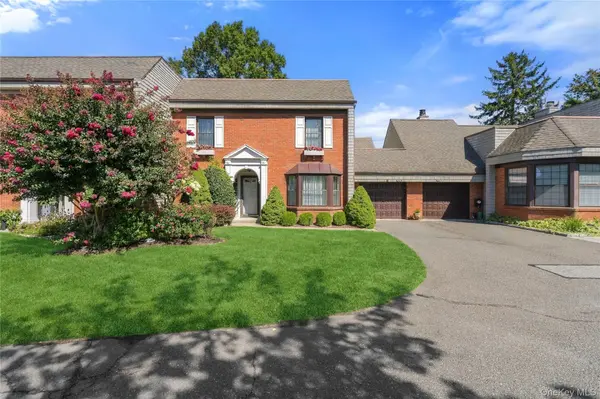
Welcome to the Admiralty, a guard-gated townhome community set on over 230 acres attached to a Nature Conservancy with 160 Townhomes & acres and acres of beautifully maintained grounds & water views to be shared by all homeowners. This true 3 bedroom Brigantine model with 2,117 square feet is in move-in condition with tiled entry foyer, double coat closet, full bath on 1st floor, living room with tile floor, woodburning fireplace with stone surround, triple sliding Pella door to backyard patio, formal dining room with tiled floor & double Pella sliding door, eat-in-kitchen with pickled pine cabinets, electrical stove, microwave, dishwasher, refrigerator, dining area, entry into attached garage & den behind garage with skylight & pull down stairs to attic. 2nd floor features a vaulted hallway ceiling with skylight & Primary Bedroom with walk-in-closet, 2 sink areas & shower, sliding door to deck balcony, 2nd bedroom has 2 double closets with oak floor & 3rd bedroom has a walk-in closet & oak floor. Hall bathroom has a jacuzzi tub & skylight. There is a 1-Car attached garage with interior access & EE opener, whole house water filter & central vacuum system. Oil hot water & hot air heat with central air conditioning. Amenities of the Admiralty feature a clubhouse with men's and women's gyms, sauna, Har-Tru tennis & pickleball courts, swimming pool with lifeguard & a private marina for your boat with deep-water docking and direct access to the Great South Bay. Conveniently located near the Fire Island ferries, Bay Shore's vibrant downtown, Good Samaritan & Northwell Hospitals as the LIRR for easy commuting to NY City.
Location
State NY
County Suffolk County
Interior
Interior Features First Floor Full Bath, Ceiling Fan(s), Eat-in Kitchen, Entrance Foyer, Formal Dining, Primary Bathroom, Walk-In Closet(s), Washer/Dryer Hookup
Heating Baseboard, Forced Air, Oil
Cooling Central Air
Flooring Carpet, Tile, Wood
Fireplaces Number 1
Fireplaces Type Wood Burning
Fireplace Yes
Appliance Convection Oven, Dishwasher, Dryer, Microwave, Range, Refrigerator, Stainless Steel Appliance(s), Washer, Oil Water Heater
Laundry Electric Dryer Hookup, In Hall, Inside, Laundry Room, Washer Hookup
Exterior
Exterior Feature Boat Slip, Juliet Balcony, Mailbox, Playground, Private Entrance, Tennis Court(s)
Parking Features Common, Driveway, Garage
Garage Spaces 1.0
Fence None
Pool Community, Fenced, In Ground, Outdoor Pool
Utilities Available Electricity Connected, Sewer Connected, Trash Collection Private, Water Connected
Amenities Available Boat Dock, Clubhouse, Dog Park, Fitness Center, Gated, Landscaping, Maintenance, Maintenance Grounds, Pool, Sauna, Security, Snow Removal, Tennis Court(s), Trash
Garage true
Building
Lot Description Cleared
Story 2
Sewer Public Sewer
Water Public
Level or Stories Two
Structure Type Brick
Schools
Elementary Schools Fifth Avenue School
Middle Schools Bay Shore Middle School
High Schools Bay Shore
School District Bay Shore
Others
Senior Community No
Special Listing Condition Probate Listing
Pets Allowed No Restrictions, Yes

NEARBY SCHOOLS & PROPERTIES
GET MORE INFORMATION
Devon Marie Ferdinand
Broker License ID: 10311209766
Broker License ID: 10311209766