



UPDATED:
Key Details
Property Type Condo
Sub Type Condominium
Listing Status Active
Purchase Type For Sale
Square Footage 1,234 sqft
Price per Sqft $428
MLS Listing ID 1052564
Style Other
Bedrooms 2
Full Baths 2
Half Baths 1
HOA Fees $764/mo
HOA Y/N Yes
Rental Info No
Year Built 1938
Annual Tax Amount $6,911
Lot Size 39 Sqft
Acres 9.0E-4
Property Sub-Type Condominium
Source onekey2
Property Description
The main level features open living and dining areas and a well-appointed kitchen with granite countertops, stainless steel appliances and a gas range. In-unit laundry and a convenient half bath complete the main level. Upstairs, both bedrooms feature their own private full baths, while the spacious primary bedroom also offers a large walk-in closet. High-efficiency Navien condensing combination boiler/tankless water heater provides both heat and on-demand domestic hot water.
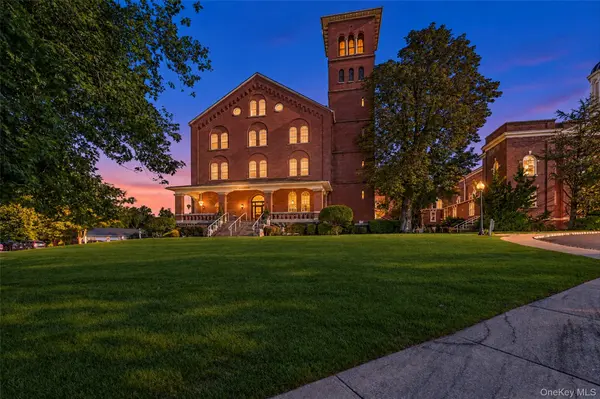
Beyond the residence, enjoy the beautifully maintained grounds of the Chapel Hill community. Approximately six scenic acres surrounding The Lofts offer a walking path, covered outdoor seating, an inground pool, tennis, bocce court and even a puting green, and in the lifestyle building you'll find an array of indoor amenities such as a large workout room, lounge, pickleball, flexible space and a calendar full of community activities and classes. The unit also includes a private garage with a driveway, providing parking for two vehicles, in addition to visitor parking.
Peacefully tucked away yet convenient to everything Peekskill and the surrounding area has to offer, Chapel Hill is just minutes from Metro-North, the Hudson River waterfront, downtown dining, the Paramount Hudson Valley Theater, Depew Park and more. Unique, resort-style maintenance-free living and an active & welcoming community setting make this more than a condo—it's a wonderful place to call home.
Location
State NY
County Westchester County
Rooms
Basement Storage Space
Interior
Interior Features Elevator, Granite Counters, High Ceilings, Open Floorplan, Original Details, Recessed Lighting, Walk-In Closet(s), Washer/Dryer Hookup
Heating Forced Air, Natural Gas
Cooling Central Air
Flooring Carpet, Ceramic Tile, Tile
Fireplace No
Appliance Dishwasher, Dryer, Gas Range, Refrigerator, Stainless Steel Appliance(s), Tankless Water Heater, Washer
Laundry In Unit
Exterior
Exterior Feature Playground
Parking Features Assigned, Driveway, Garage, Parking Lot
Garage Spaces 1.0
Pool Community, In Ground, Outdoor Pool
Utilities Available Electricity Connected, Natural Gas Connected, Sewer Connected
Amenities Available Basketball Court, Business Center, Clubhouse, Elevator(s), Fitness Center, Landscaping, Lounge, Maintenance Grounds, Other, Park, Parking, Playground, Pool, Recreation Facilities, Tennis Court(s)
View Park/Greenbelt, Trees/Woods
Total Parking Spaces 2
Garage true
Building
Lot Description Near Public Transit
Story 4
Sewer Public Sewer
Water Public
Level or Stories Two
Structure Type Brick
Schools
Elementary Schools Woodside Community School
Middle Schools Peekskill Middle School
High Schools Peekskill
School District Peekskill
Others
Senior Community No
Special Listing Condition None
Pets Allowed Yes
Virtual Tour https://tours.hometourvision.com/x3429727

NEARBY SCHOOLS & PROPERTIES
GET MORE INFORMATION
Devon Marie Ferdinand
Broker License ID: 10311209766
Broker License ID: 10311209766