


Open House
Sat Oct 24, 12:00pm - 2:00pm
UPDATED:
Key Details
Property Type Single Family Home
Sub Type Single Family Residence
Listing Status Active
Purchase Type For Sale
Square Footage 3,035 sqft
Price per Sqft $839
MLS Listing ID 1054890
Style Other
Bedrooms 4
Full Baths 4
HOA Fees $350/ann
HOA Y/N Yes
Rental Info No
Year Built 2026
Annual Tax Amount $6,980
Lot Size 0.400 Acres
Acres 0.4
Lot Dimensions 125 x 140
Property Sub-Type Single Family Residence
Source onekey2
Property Description
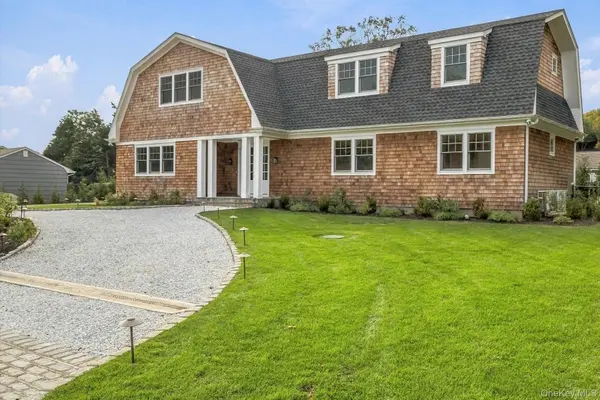
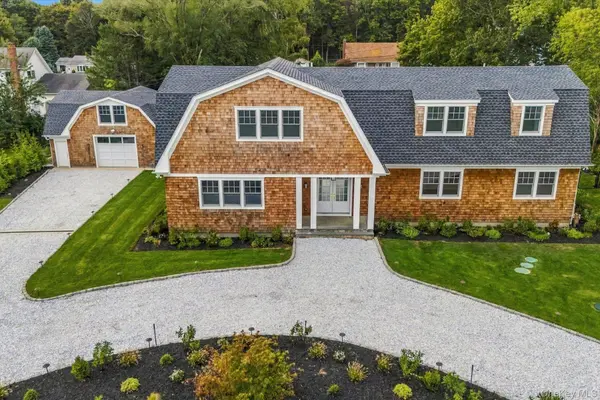
Classic coastal architecture meets contemporary North Fork living in this newly built custom residence set within the Bay Haven beach community, just three houses from the private community beach. Designed for effortless North Fork living, the home offers 3,035 square feet of living space, with four bedrooms and four full baths, complemented by approximately 3,340 additional square feet of garage, pool house, storage/art, and under-house utility and storage space.
Inside, 10 foot first-floor ceilings, 9 foot second floor ceilings, natural hardwood floors, abundant natural light, custom millwork, built-ins, and site-built closets create a refined yet relaxed interior. Two primary suites, one on each floor, offer flexibility for year-round living and guests. Each features a walk-in closet, ensuite bath, and electric fireplace, while radiant-heated floors enhance the primary bath spaces. The first floor suite also includes a private office, while the second-floor suite enjoys seasonal bay views.
At the heart of the home is a locally handcrafted kitchen with cabinetry extending to the 10 foot ceiling, a 48-inch professional style gas range beneath a custom arched hood, dual dishwashers, smart combination wall oven, farmhouse sink, pot filler, dual-zone wine refrigeration, and extensive custom storage.
Indoor and outdoor living flow naturally through the three-season room, complete with custom cabinetry, TV hook up and fireplace, to the landscaped grounds and a heated pool. A poolside mudroom provides direct access to a full bath, shower, and changing area. The pool house adds another layer of entertaining space with a wine bar, dual zone wine refrigeration, and glass doors opening directly to the pool.
The property extends well beyond the main residence with a detached garage and approximately 770 square foot second floor storage, ideally suited for an Art Space, plus approximately 1,800 square feet of under-house storage and utility space.
Behind the design is a substantial infrastructure package: a high-efficiency five zone heat pump heating and cooling system, 3 zones of radiant heat, comprehensive spray foam insulation, a hybrid heat-pump water heater, three stage whole house filtration, controlled under-house dehumidification, energy efficient heat pump pool heating, smart pool control and lighting systems, Ring security, an I/A septic system, and 300-amp electrical service.
Bay Haven combines privacy, craftsmanship and modern comforts with immediate access to the Bay. Cedar Beach is just 1.5 miles away, with the shops and restaurants of Southold nearby. Seasonal second floor bay views and year round glimpses of the water complete a home equally suited to summer escapes and year-round North Fork living.
Location
State NY
County Suffolk County
Rooms
Basement Crawl Space, Full, See Remarks, Storage Space, Unfinished
Interior
Interior Features First Floor Bedroom, First Floor Full Bath, Breakfast Bar, Built-in Features, Ceiling Fan(s), Chandelier, Chefs Kitchen, Double Vanity, Dry Bar, Eat-in Kitchen, ENERGY STAR Qualified Door(s), Entertainment Cabinets, Entrance Foyer, Formal Dining, High Ceilings, High Speed Internet, His and Hers Closets, In-Law Floorplan, Natural Woodwork, Open Floorplan, Open Kitchen, Pantry, Primary Bathroom, Master Downstairs, Quartz/Quartzite Counters, Smart Thermostat, Soaking Tub, Storage, Walk-In Closet(s), Washer/Dryer Hookup, Wet Bar
Heating Ducts, Heat Pump, Radiant Floor
Cooling Central Air, Zoned
Flooring Wood
Fireplaces Number 3
Fireplaces Type Electric
Fireplace Yes
Appliance Dishwasher, Dryer, Electric Oven, ENERGY STAR Qualified Appliances, Exhaust Fan, Freezer, Gas Oven, Gas Range, Humidifier, Microwave, Refrigerator, Stainless Steel Appliance(s), Washer, Water Purifier Owned, Wine Refrigerator
Laundry Electric Dryer Hookup, In Hall, Multiple Locations
Exterior
Exterior Feature Garden, Lighting, Mailbox, Rain Gutters
Parking Features Driveway, Garage, Garage Door Opener
Garage Spaces 1.0
Fence Back Yard, Chain Link, Wood
Pool Fenced, In Ground, Salt Water
Utilities Available Cable Connected, Electricity Connected, Phone Available, Propane, Trash Collection Private, Underground Utilities, Water Connected
Amenities Available Other, Recreation Facilities
Waterfront Description Beach Access
View Open, Water
Total Parking Spaces 9
Garage true
Private Pool Yes
Building
Lot Description Back Yard, Front Yard, Level, Private, Sprinklers In Front, Sprinklers In Rear, Views
Foundation Concrete Perimeter, Raised
Sewer Septic Tank
Water Public
Level or Stories Two
Structure Type Advanced Framing Technique,Cedar,Energy Star,Foam Insulation,Shingle Siding
Schools
Elementary Schools Southold Elementary School
Middle Schools Southold Junior-Senior High School
High Schools Southold
School District Southold
Others
Senior Community No
Special Listing Condition None

NEARBY SCHOOLS & PROPERTIES
GET MORE INFORMATION
Devon Marie Ferdinand
Broker License ID: 10311209766
Broker License ID: 10311209766