
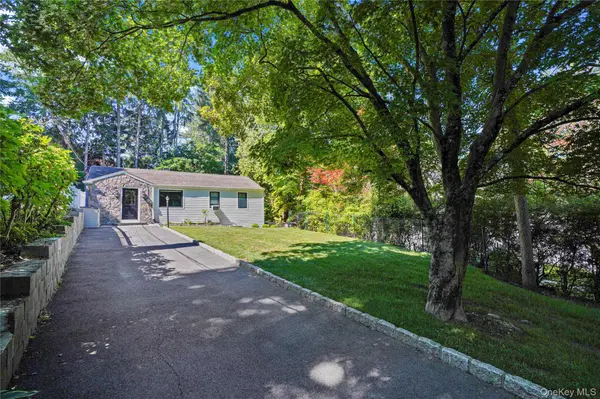
For more information regarding the value of a property, please contact us for a free consultation.
Key Details
Sold Price $715,000
Property Type Single Family Home
Sub Type Single Family Residence
Listing Status Sold
Purchase Type For Sale
Square Footage 1,299 sqft
Price per Sqft $550
MLS Listing ID 1011499
Sold Date 09/01/26
Style Ranch
Bedrooms 3
Full Baths 2
Half Baths 1
HOA Y/N No
Rental Info No
Year Built 1950
Annual Tax Amount $14,373
Lot Size 8,276 Sqft
Acres 0.19
Property Sub-Type Single Family Residence
Source onekey2
Property Description
Experience the best of convenient living in this stylishly updated 3-bedroom home, perfectly situated in a walk-to-all neighborhood near the train, schools, shopping, and library. This meticulously maintained property boasts significant modern upgrades, including double pane windows, Hardiplank siding, and a spacious Trex deck overlooking a private, flat, grassy backyard. Inside, enjoy hardwood floors and LED lighting throughout, leading you into a bright living room with crown molding and large windows that frame the deep front yard. The kitchen is a chef's delight, featuring quartz countertops, a deep stainless steel sink, and stainless steel appliances, including a gas range and French door refrigerator. The king-size primary bedroom has an en suite bathroom and offers direct access to the deck, while the walk-out lower level adds versatile living space, complete with a private office, a third bedroom with an en-suite bath, and laundry. This home is ready for you to move in and enjoy!
Location
State NY
County Westchester County
Rooms
Basement Finished, Storage Space, Walk-Out Access
Interior
Interior Features First Floor Bedroom, First Floor Full Bath, Built-in Features, Entrance Foyer, Open Floorplan, Open Kitchen, Primary Bathroom, Quartz/Quartzite Counters, Recessed Lighting, Storage
Heating Hot Water, Oil
Cooling Attic Fan, Wall/Window Unit(s)
Flooring Hardwood, Tile
Fireplace No
Appliance Dishwasher, Dryer, Gas Range, Microwave, Refrigerator, Stainless Steel Appliance(s), Washer
Laundry In Basement
Exterior
Parking Features Driveway, Off Street
Utilities Available Electricity Connected, Natural Gas Connected, Sewer Connected, Water Connected
Garage false
Private Pool No
Building
Sewer Public Sewer
Water Public
Structure Type Frame,HardiPlank Type,Vinyl Siding
Schools
Elementary Schools Douglas G Grafflin School
Middle Schools Robert E Bell School
High Schools Chappaqua
School District Chappaqua
Others
Senior Community No
Special Listing Condition None
Read Less Info
Want to know what your home might be worth? Contact us for a FREE valuation!

Our team is ready to help you sell your home for the highest possible price ASAP

Bought with RE/MAX Prestige Properties
NEARBY SCHOOLS & BUSINESSES
GET MORE INFORMATION
Devon Marie Ferdinand
Broker License ID: 10311209766
Broker License ID: 10311209766